
Innovative Dormer Loft Design Ideas for Modern Homes
- Jun 29
- 4 min read
Loft conversions have become a popular way to add valuable living space to homes without the need for costly extensions. Among the various options, dormer loft conversions stand out for their ability to maximise headroom and natural light. This article explores innovative dormer loft design ideas that combine functionality with aesthetic appeal, helping homeowners in the East Midlands plan their projects with confidence and clarity.
Exploring Dormer Loft Design Ideas for Enhanced Living Space
Dormer loft conversions offer a versatile solution to transform underutilised attic spaces into comfortable, practical rooms. The key to a successful dormer loft lies in the design - it must complement the existing architecture while meeting the homeowner’s needs.
Some popular dormer loft design ideas include:
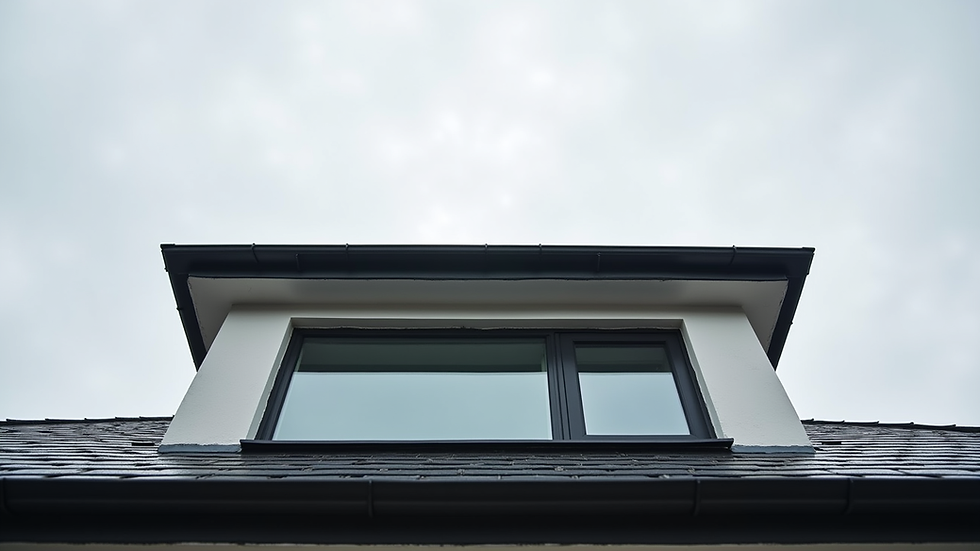
Flat Roof Dormers: These provide a modern look and maximise internal space. They are easier to build and often more cost-effective.
Gable Fronted Dormers: Characterised by a pitched roof, these dormers add character and blend well with traditional homes.
Hip Roof Dormers: Featuring sloping sides, these dormers are ideal for properties with hipped roofs, offering a seamless integration.
L-Shaped Dormers: Combining two dormers at right angles, this design creates a spacious and light-filled room, perfect for bedrooms or home offices.
Each design can be tailored to suit the property’s style and the homeowner’s requirements. For example, a flat roof dormer might be ideal for a contemporary home in Nottinghamshire, while a gable fronted dormer could enhance the charm of a period property in the East Midlands.
Practical Considerations When Planning Dormer Loft Design Ideas
When planning dormer loft conversions, several practical factors must be considered to ensure the project is successful and compliant with regulations:
Building Regulations Compliance
All loft conversions must meet building regulations, covering aspects such as fire safety, insulation, ventilation, and structural integrity. Professional drawings and calculations are essential to demonstrate compliance.
Planning Permission
While many dormer loft conversions fall under permitted development rights, some designs or locations may require planning permission. It is important to check with local authorities in Nottinghamshire or the wider East Midlands.
Structural Impact
Adding a dormer affects the roof structure. Structural calculations and detailed drawings help ensure the existing framework can support the new load or identify necessary reinforcements.
Natural Light and Ventilation
Dormers are excellent for increasing natural light. Positioning windows strategically can improve ventilation and create a bright, airy space.
Internal Layout
The design should optimise usable floor space and head height. Consideration of stair access, storage solutions, and room function is crucial.
Engaging with experienced architectural designers who provide planning permission drawings and building regulations drawings can streamline the process and reduce the risk of costly errors.
What is the 4 Year Rule for Loft Conversion?
The 4 year rule is an important consideration for homeowners planning loft conversions. It relates to the time limit within which building regulations approval must be sought or the work must be inspected.
Explanation: If building work has been carried out without the necessary building regulations approval, the local authority can take enforcement action within 4 years of the work’s completion.
Implication: Homeowners should ensure that all loft conversion work is properly approved and inspected to avoid future legal or safety issues.
Recommendation: Engage professionals who can provide technical guidance and ensure all drawings and calculations meet regulatory standards.
Understanding this rule helps homeowners avoid complications when selling their property or during future renovations.

Incorporating Sustainable Features in Dormer Loft Conversions
Sustainability is increasingly important in home improvements. Innovative dormer loft conversion designs can incorporate eco-friendly features that reduce energy consumption and enhance comfort:
High-Performance Insulation: Using advanced insulation materials in walls, floors, and roofs minimises heat loss.
Energy-Efficient Windows: Installing double or triple-glazed windows in dormers improves thermal performance.
Natural Ventilation Systems: Designing dormers with operable windows or vents supports airflow and reduces reliance on mechanical cooling.
Solar Gain Management: Positioning dormer windows to maximise winter sun while minimising summer overheating.
Use of Sustainable Materials: Selecting environmentally friendly building materials with low embodied carbon.
These measures not only reduce running costs but also contribute to a healthier living environment. Professional designers can advise on the best sustainable options tailored to the property’s location and orientation.
Maximising Space and Style with Custom Dormer Features
Customising dormer loft conversions allows homeowners to create unique spaces that reflect their lifestyle. Some innovative features to consider include:
Built-in Storage Solutions: Integrating cupboards, shelves, and wardrobes into dormer walls to maximise space.
Feature Windows: Using bay or bow windows in dormers to create seating areas or reading nooks.
Skylights and Roof Windows: Combining dormers with skylights to enhance natural light.
Open Plan Layouts: Designing dormer spaces that flow into adjoining rooms for a spacious feel.
Decorative Elements: Adding architectural details such as timber cladding, decorative bargeboards, or contrasting materials to enhance curb appeal.
These design choices can transform a simple loft conversion into a standout feature of the home, increasing both functionality and value.
Moving Forward with Confidence in Your Dormer Loft Project
Successfully completing a dormer loft conversion requires careful planning, expert design, and adherence to regulations. Homeowners in the East Midlands can benefit from professional support that covers every stage - from initial concept through to approved, build-ready drawings.
By exploring innovative dormer loft conversion designs, considering practical and sustainable factors, and incorporating personalised features, it is possible to create a loft space that is both beautiful and functional.
For those seeking expert guidance, working with a local architectural design service ensures that projects are tailored to regional requirements and standards, providing peace of mind and a smooth journey from idea to completion.
This comprehensive approach to dormer loft design ideas empowers homeowners to make informed decisions and achieve loft conversions that enhance their homes for years to come.


Comments