
Nottingham Property Design Services: Expert Guidance for Homeowners
When planning a house extension, loft conversion, or any residential alteration, having the right design services is crucial. Homeowners in Nottingham and the wider East Midlands require professional support to navigate the complexities of architectural design, planning permissions, and building regulations. This article explores the leading property design services available in Nottingham, focusing on clarity, expertise, and trust to help homeowners move confidently from concept to build-ready projects.
Nottingham Property Design Services: What Homeowners Need to Know
Property design services in Nottingham cater specifically to the needs of homeowners looking to improve or expand their homes. These services include architectural design, planning permission drawings, building regulations drawings, and structural calculations. Each element plays a vital role in ensuring that a project complies with local regulations and meets the homeowner’s vision.
Professional property design services provide:
Detailed architectural drawings that reflect the homeowner’s requirements and the property’s potential.
Planning permission applications prepared to meet Nottinghamshire’s local authority standards.
Building regulations compliance to ensure safety, energy efficiency, and structural integrity.
Structural calculations to support the design and guarantee the stability of new structures.
By working with experienced designers, homeowners can avoid common pitfalls such as rejected planning applications or costly redesigns. The process becomes smoother, saving time and money while delivering a design that enhances the property’s value and functionality.

The Importance of Professional Drawings and Approvals
One of the most critical aspects of any residential alteration is obtaining the correct approvals. Planning permission and building regulations approval are legal requirements that protect both the homeowner and the community. Professional property design services ensure that all drawings and documents submitted are accurate, comprehensive, and compliant.
Planning Permission Drawings
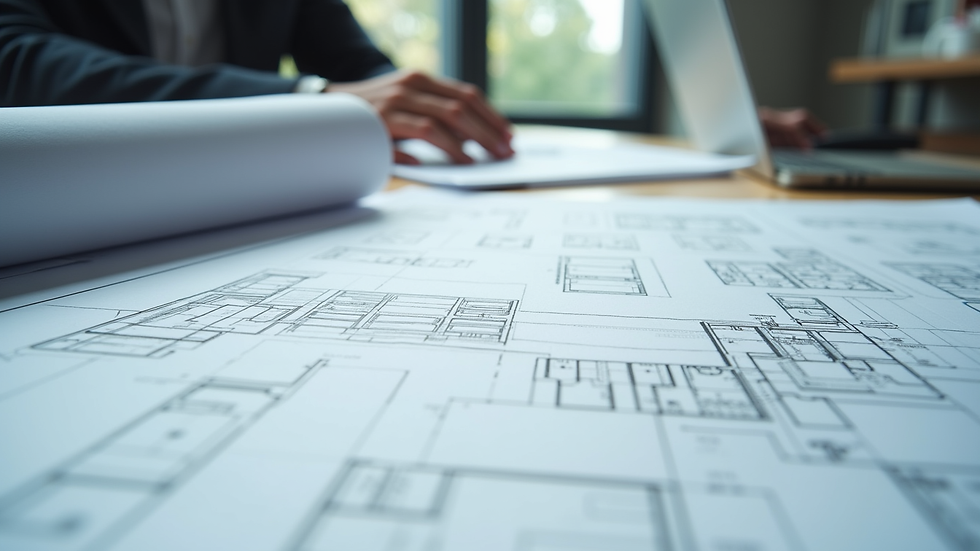
Planning permission drawings must clearly show the proposed changes and how they fit within the existing property and neighbourhood. These drawings include:
Floor plans
Elevations
Site plans
Sections
They demonstrate the scale, design, and impact of the project. A well-prepared application increases the likelihood of approval and reduces delays.
Building Regulations Drawings
Building regulations drawings focus on the technical aspects of construction. They cover:
Structural integrity
Fire safety
Energy efficiency
Accessibility
These drawings are essential for the building control department to assess whether the project meets statutory requirements.
Structural Calculations
Structural calculations provide the mathematical proof that the design is safe and stable. They are especially important for extensions and loft conversions where new loads are introduced to the existing structure.
By combining these elements, professional property design services provide a comprehensive package that supports a successful project from start to finish.
What is AP in Architecture?
In the context of residential property design, "AP" often refers to "Approved Person" or "Architectural Practice." An Approved Person is a qualified professional authorised to submit building control applications and oversee compliance with building regulations. This role is crucial in ensuring that the design and construction meet all legal and safety standards.
An architectural practice, on the other hand, is a firm or individual specialising in architectural design and related services. They provide expertise in creating functional, aesthetically pleasing, and compliant designs tailored to the homeowner’s needs.
Understanding the role of AP in architecture helps homeowners appreciate the value of working with qualified professionals who can guide them through the regulatory landscape and technical challenges of property design.
How AP Property Design Nottingham Supports Homeowners
Based in Keyworth, Nottingham, AP Property Design offers a full range of residential architectural design services. Their expertise covers everything from initial concept sketches to detailed planning permission drawings and building regulations submissions. They serve Nottinghamshire and the wider East Midlands, providing tailored solutions that meet local requirements.
Homeowners benefit from:
Personalised consultations to understand project goals and constraints.
Clear, detailed drawings that communicate the design intent effectively.
Efficient handling of planning applications to minimise delays.
Technical guidance on building regulations and structural requirements.
Support throughout the construction phase to ensure compliance and quality.
By choosing ap property design nottingham, homeowners gain a trusted partner who prioritises clarity and confidence. This approach reduces stress and uncertainty, making the renovation or extension process more manageable.
Practical Tips for Homeowners Planning Property Alterations
When embarking on a home improvement project, preparation and informed decision-making are key. Here are some practical recommendations for homeowners considering extensions, loft conversions, or other alterations:
Start with a clear brief - Define your needs, budget, and timeline before engaging a designer.
Research local planning policies - Nottinghamshire’s planning rules can affect what is permissible.
Choose experienced professionals - Look for designers with a proven track record in residential projects.
Request detailed quotes and timelines - Transparency helps avoid surprises later.
Communicate regularly - Keep in touch with your design team to address issues promptly.
Consider future-proofing - Think about energy efficiency, accessibility, and potential resale value.
Prepare for site visits and surveys - Accurate measurements and assessments are essential for good design.
Following these steps will help homeowners make informed choices and achieve successful outcomes.
Moving Forward with Confidence in Nottingham
Property design services in Nottingham provide essential support for homeowners undertaking residential alterations. From initial design concepts to securing planning permission and building regulations approval, professional services ensure projects are well-planned and compliant.
With the right expertise, homeowners can transform their properties safely and efficiently, enhancing both comfort and value. Whether it is a modest extension or a complex loft conversion, partnering with a trusted design service like ap property design nottingham offers reassurance and clarity throughout the process.
Investing in professional property design is an investment in peace of mind and long-term satisfaction with your home improvements.


Comments