
Transform Your Space with Property Design Solutions UK
- Jul 1
- 4 min read
When planning a house extension, loft conversion, or any residential alteration, having a clear and professional design plan is essential. Homeowners in the East Midlands often face challenges navigating the complexities of architectural drawings, planning permissions, and building regulations. This is where expert property design solutions UK come into play, offering clarity, confidence, and a smooth transition from concept to build-ready project.
Why Choose Property Design Solutions UK for Your Home Project?
Property design solutions UK provide a comprehensive approach to residential architectural design. These services are tailored to meet the specific needs of homeowners looking to enhance their living spaces. Whether it’s expanding a kitchen, adding a new bedroom, or converting an attic, professional design solutions ensure that every detail is accounted for.
Some key benefits include:
Expert Guidance: From initial sketches to final approvals, expert designers guide homeowners through each step.
Compliance Assurance: Ensuring all designs meet local planning and building regulations.
Customised Solutions: Designs that reflect the homeowner’s lifestyle, preferences, and budget.
Efficient Process: Streamlined communication with local authorities to speed up approvals.
Technical Accuracy: Precise drawings and structural calculations to avoid costly errors during construction.
These advantages help homeowners avoid common pitfalls and delays, making the renovation or extension process more manageable and less stressful.

What is Architectural Design?
Architectural design is the art and science of creating building plans that are both functional and aesthetically pleasing. It involves understanding the spatial needs of the occupants, the structural integrity of the building, and compliance with legal standards.
In residential projects, architectural design includes:
Concept Development: Identifying the purpose and scope of the project.
Space Planning: Arranging rooms and features to maximise usability and comfort.
Technical Drawings: Creating detailed plans, elevations, and sections for builders and planners.
Material Selection: Advising on suitable materials that complement the design and meet durability requirements.
Sustainability Considerations: Incorporating energy-efficient solutions and environmentally friendly materials.
A well-executed architectural design balances creativity with practicality, ensuring the final build is safe, beautiful, and tailored to the homeowner’s needs.
Navigating Planning Permission and Building Regulations
One of the most challenging aspects of home improvement projects is obtaining the necessary approvals. Planning permission and building regulations are legal requirements designed to ensure safety, environmental protection, and neighbourhood harmony.
Planning Permission
Planning permission is required for many types of extensions and alterations. The process involves submitting detailed drawings and documents to the local planning authority. Approval depends on factors such as:
Impact on neighbouring properties
Visual appearance and design
Compliance with local development plans
Professional property design solutions UK include preparing and submitting these applications, reducing the risk of rejection or delays.
Building Regulations
Building regulations focus on the technical and safety aspects of construction. They cover areas such as:
Structural stability
Fire safety
Insulation and energy efficiency
Drainage and ventilation
Designers provide Building Regulations drawings and structural calculations to demonstrate compliance. This ensures that the project meets all legal standards and passes inspections.
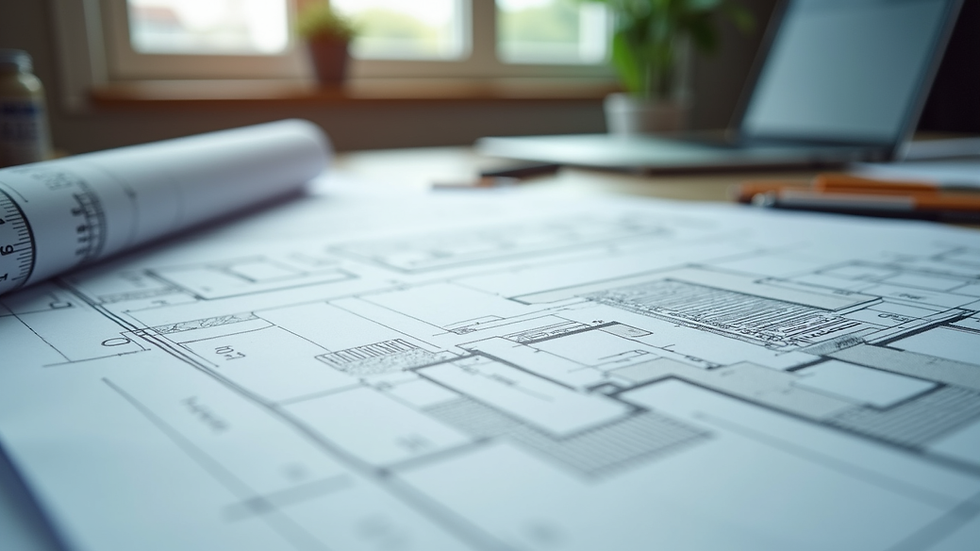
How AP Property Design Services Support Homeowners
Homeowners in Nottinghamshire and the wider East Midlands benefit greatly from working with experienced professionals like ap property design services. Based in Keyworth, Nottingham, this team specialises in residential architectural design, planning permission drawings, Building Regulations drawings, and structural calculations.
Their approach includes:
Initial Consultation: Understanding the homeowner’s vision and requirements.
Feasibility Studies: Assessing site conditions and planning constraints.
Detailed Design: Producing accurate and clear drawings ready for submission.
Application Management: Handling communications with local authorities.
Technical Support: Providing structural calculations and compliance documentation.
This comprehensive service ensures that homeowners can move forward with confidence, knowing their project is in expert hands.
Practical Tips for Homeowners Planning Extensions or Conversions
To make the most of property design solutions UK, homeowners should consider the following practical tips:
Define Your Goals Clearly
Before engaging a designer, have a clear idea of what you want to achieve. Consider how the new space will be used and what features are essential.
Budget Realistically
Factor in design fees, application costs, and construction expenses. A well-planned budget helps avoid surprises.
Research Local Planning Policies
Understanding local guidelines can save time and help tailor your design to meet requirements.
Communicate Openly with Your Designer
Share your preferences, concerns, and feedback throughout the process to ensure the final design matches your expectations.
Prepare for Site Visits and Surveys
Accurate site information is crucial for precise drawings and calculations.
Plan for Future Needs
Consider how your family’s needs might change and design flexible spaces accordingly.
By following these recommendations, homeowners can maximise the benefits of professional design services and achieve a successful project outcome.
Moving Forward with Confidence
Transforming a home through extensions or conversions is a significant undertaking. With the right property design solutions UK, homeowners gain access to expert knowledge, technical precision, and regulatory support. This combination helps turn ideas into approved, build-ready plans that enhance living spaces and add value to properties.
Choosing a trusted partner like ap property design services ensures that every stage of the project is handled with professionalism and care. From initial concept to final approval, homeowners can feel reassured that their investment is in capable hands.
Embarking on your home improvement journey with expert design support is the first step towards creating a space that truly reflects your lifestyle and aspirations.


Comments